Properties

Browse or get in touch to schedule a walkthrough.

  • Nearby me
Price range

Popular Features

Community Features

Association

Property Features

Waterfront

View

Exterior Features

Interior Features

Style

10000 properties match your criteria

Updated 1 minute ago

E-Alert name
None
#25018857

Chesterfield

1320 Wildhorse Meadows Drive

5 Beds

4 Baths

7,021 Sq.Ft.

$1,675,000

MLS#: 25018857

FOR COMP PURPOSES ONLY
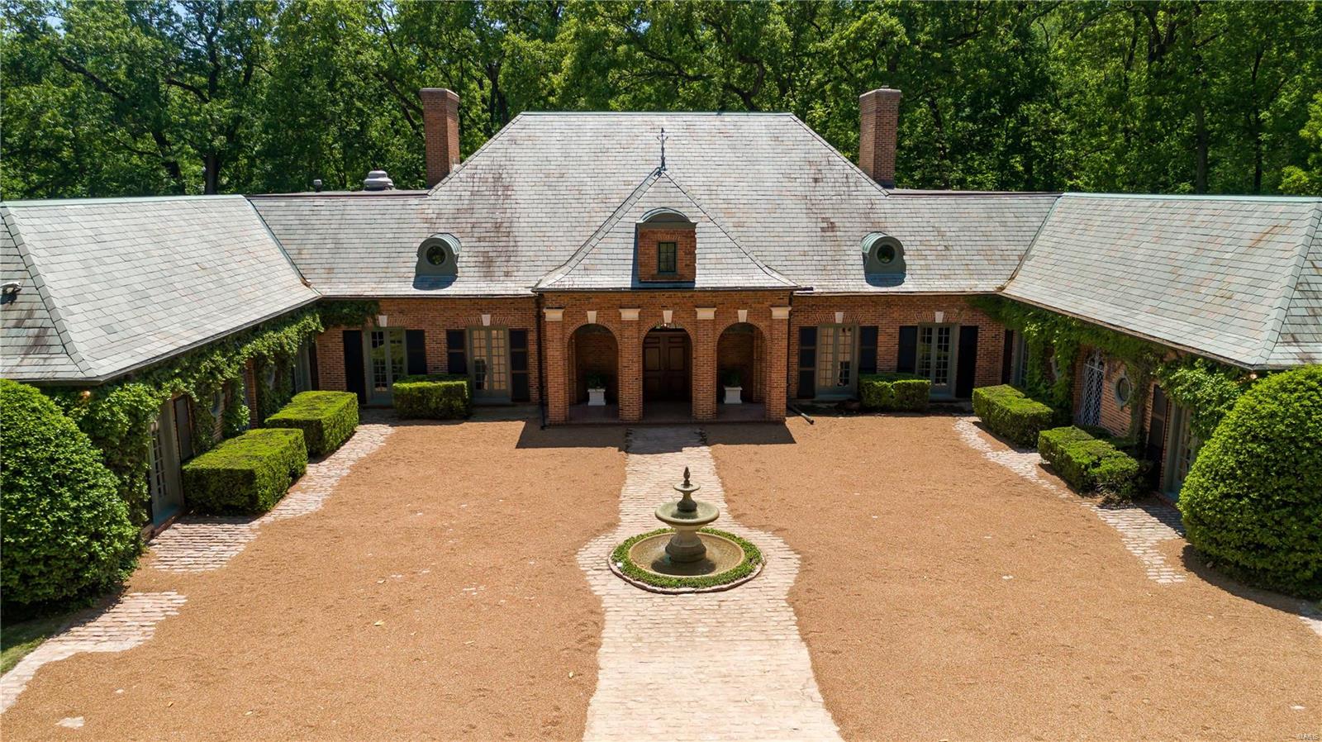
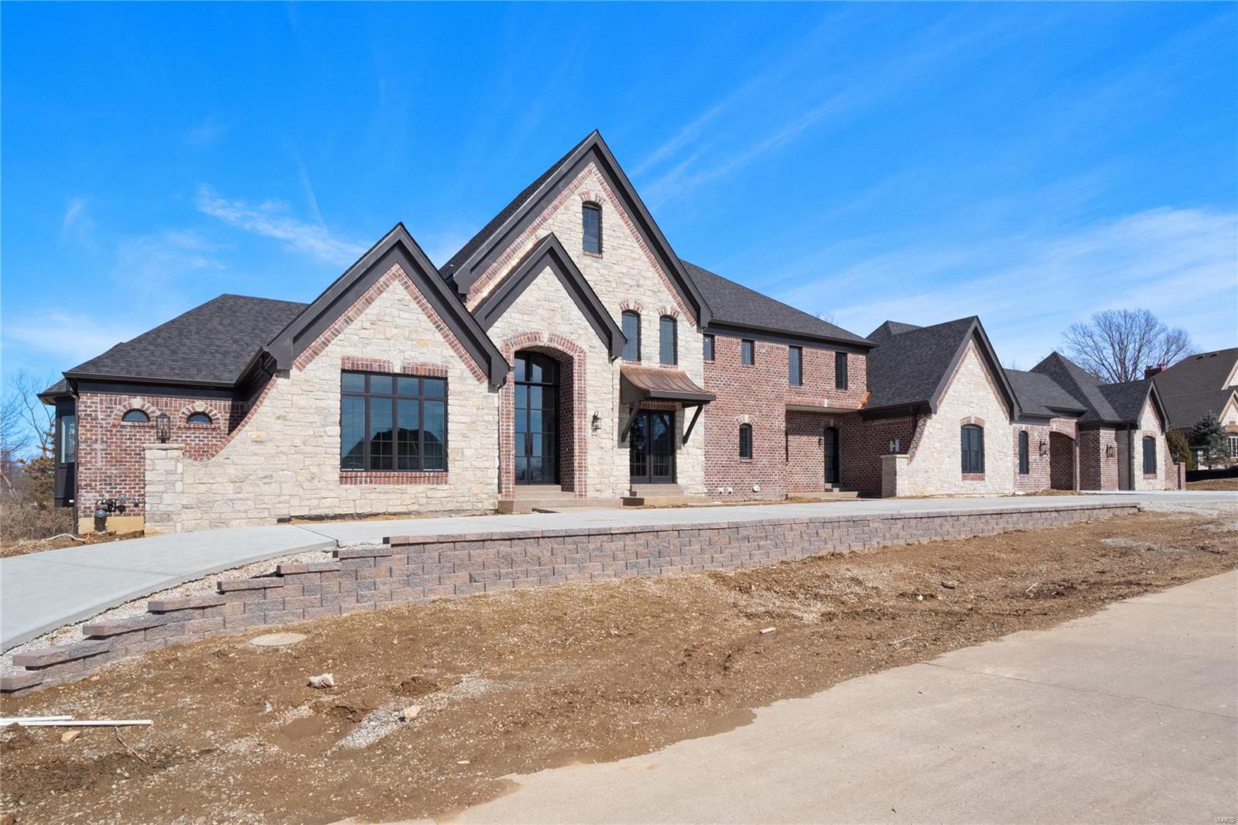
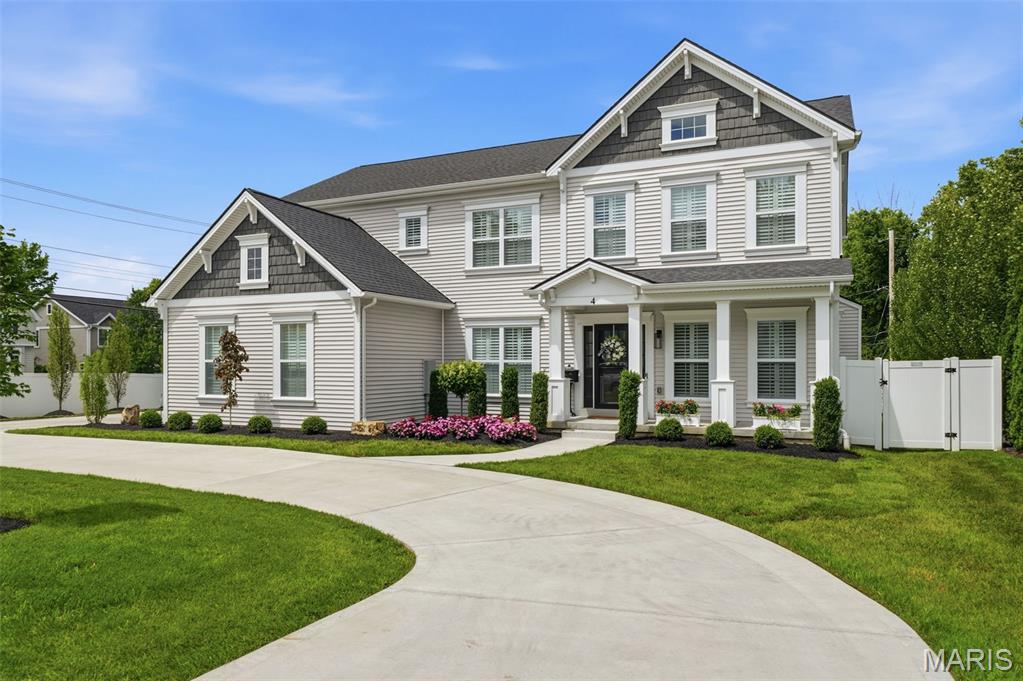
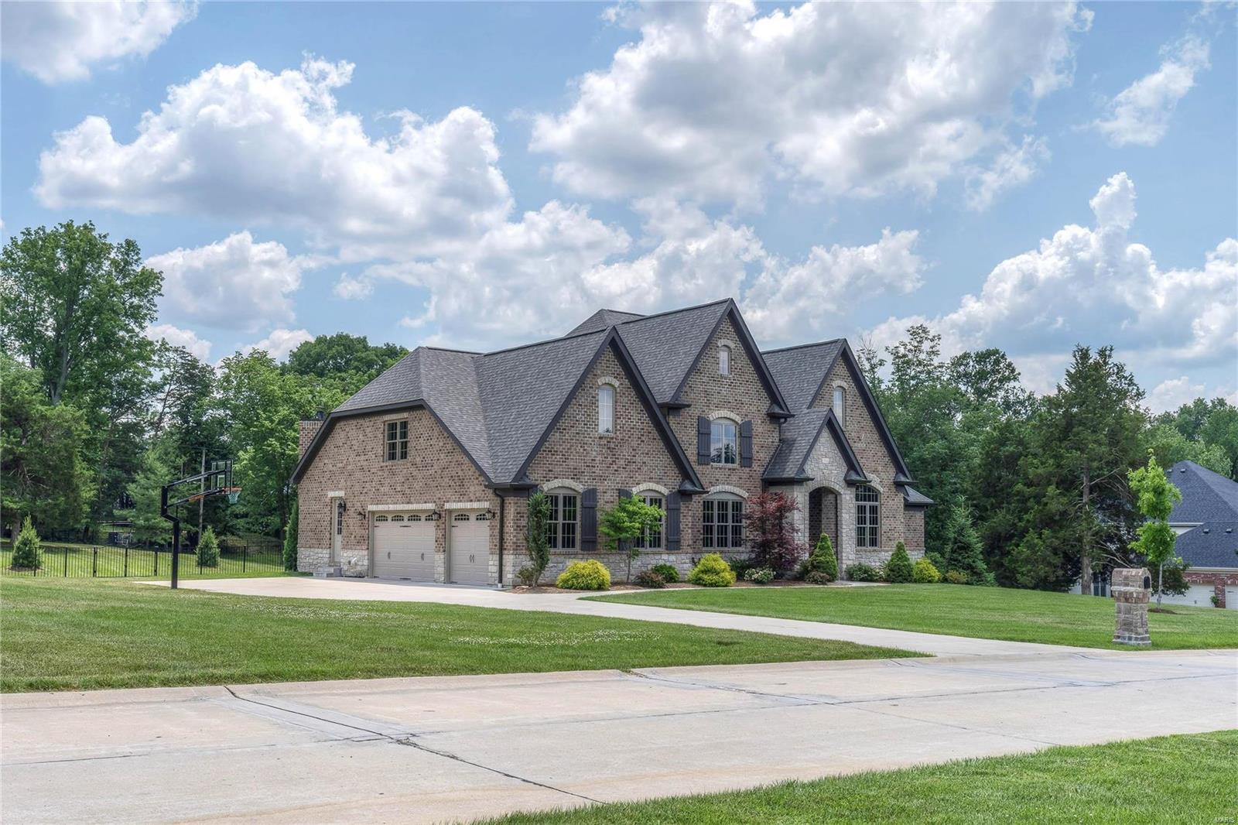
Beautiful and private Bryn Wyck subdivision.  Welcome to this wonderful traditional Country French home, 18 years young, with exquisite high end finishes during the past 5 +/- years.  The home sits on a large, level .930 acre lot with a Salt Water Pool.  An amazing home with an ideal location for all ages.
#25045970

Town and Country

225 Doulton Place

5 Beds

5 Baths

6,001 Sq.Ft.

$1,675,000

MLS#: 25045970

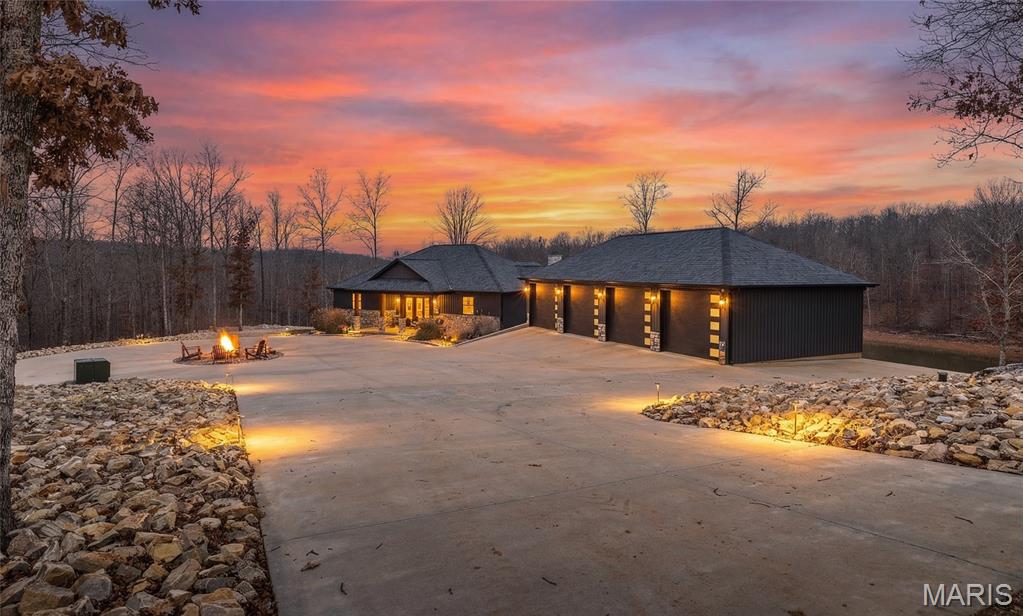
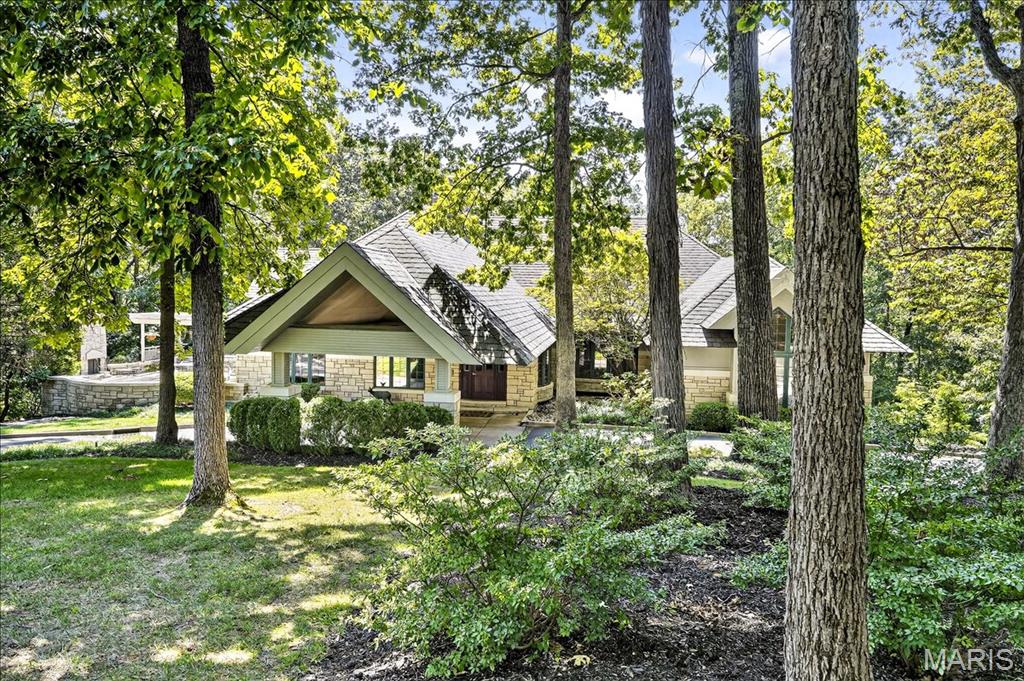
Exquisite Custom Ranch with approx 3900sf living area on 79.4 manicured and wildlife managed acreage Lincoln County including a 3 acres+/- lake.  Main level has expansive vaulted ceilings with faux scraped beams and massive stone fireplace in greatroom.  The bamboo floors and beautiful and durable.  Kitchen is full custom with distressed shaker cabinets, natural stone farm sink, planked ceiling w/custom strap accents.  42inch cooktop, wall oven & mico.  Backsplash is countertop to ceileing.  Integrated coffee bar.   Additional dry bar in great room for entertaining with window walls Pella windows and doors offer amazing views of your outdoor entertainment area with large composite deck, firepit area and 3+/- acre lake.  Large primary suite with coffered ceilings, walk in shower w/body jets & dual vanities. Custom closets thruout.  Fully finished LL.  60 x 48 barn with 4 custom stalls and tack room.  24 x 32 detached.  3 deer stands, riding trials throuhout the property.
#25019571

Winfield

199 Dozer Drive

4 Beds

3 Baths

3,956 Sq.Ft.

$1,675,000

MLS#: 25019571

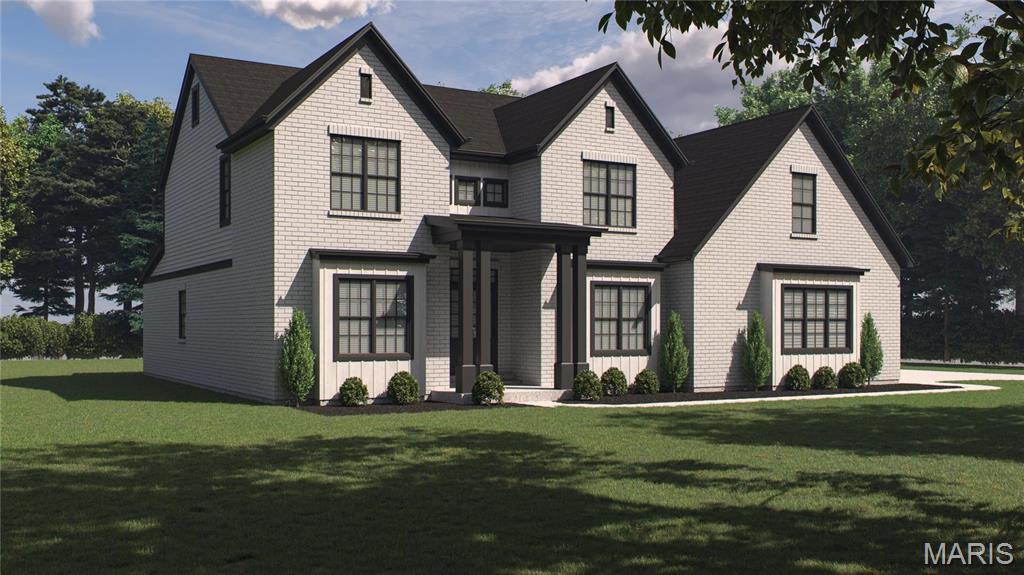
Nestled within the exclusive Meadowbrook Country Club, this beautifully crafted home offers a rare blend of elegance, comfort. From the moment you enter, the inviting floor plan and floor-to-ceiling windows create a sense of warmth and openness, seamlessly combining function with timeless style. The Primary Suite is a true oasis, offering serene views of the expansive back garden. Two additional bedrooms are located on the main floor, along with a full bathroom and a convenient half bath. A third full bath is situated near the pool area for added ease and functionality. The bright dining room is partially separated by modern open shelving and flows effortlessly into the comfortable living room, where you’ll find access to a cozy den/bar area, anchored by a double-sided gas fireplace. The eat-in kitchen opens to a spacious 1,500 sq ft porcelain patio, perfect for enjoying cool evenings or entertaining guests. Just beyond is the 1,700 sq ft indoor pool area, complete with a retractable roof for year-round enjoyment, along with a relaxing hot tub. Downstairs, the expansive lower level is accessible via the main foyer, rear staircase, or private elevator. It includes a second kitchen, two additional bedrooms, a dedicated office, and a media room ideal for movie nights or watching the big game. The basement walks out to the side yard and offers generous storage throughout. This truly special property blends luxury and lifestyle in a premier location— a must-see home.
#25041934

Ballwin

59 Meadowbrook Country Club Estates Drive Estate

5 Beds

4 Baths

7,131 Sq.Ft.

$1,675,000

MLS#: 25041934

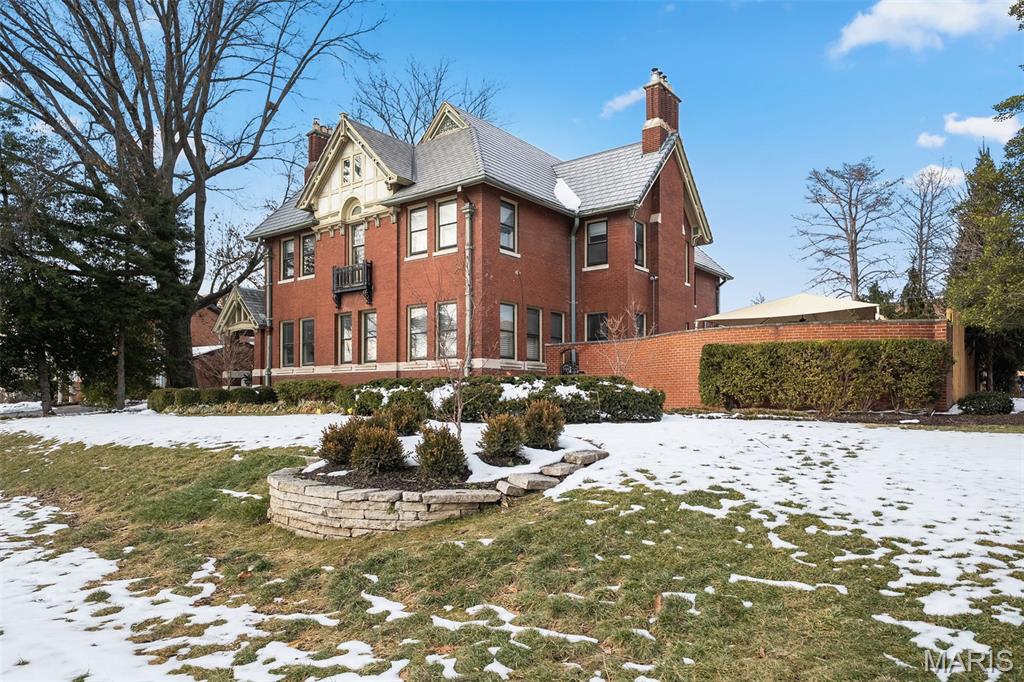
A residence that embodies the royal wedding of tradition and sophistication. Architectural elements speak volumes to the master craftsmanship that only a home from this era can offer. Hosting features including Terrazzo and hardwood floors, warm handcrafted moldings and millwork, light filled rooms full of curative energy, mood evoking fireplaces, and coveted screened porch. The chef’s kitchen is the nucleus of the house, where family and friends can add special moments to your life’s biography.  From entertaining your investment club to hosting a girls (or boys!) night, the curated decor delivers a sense of style, comfort and happiness.  Retreat to your master bedroom enclave when privacy calls.  The kids can hang out in the hidden rec room on the 3rd floor.  The indoor space flows seamlessly to the private pool, vegetable garden beds and lush outdoor scapes. Incredible walkability to Zoe Robinson's Restaurant Row, Forest Park and Shaw Park, schools, library, coffee shops and more.
#19006171

St Louis

16 Carrswold Drive

4 Beds

3 Baths

5,237 Sq.Ft.

$1,675,000

MLS#: 19006171

Incredible 1.5 story Estate home w/ many recent updates on 1.4 acre grounds! Situated in a gated enclave of custom-built homes. Grand 2-sty foyer leads to paneled library with 12’ ceiling, bay window & built-in bookcases, coffered dining room with elaborate molding & butler’s pantry and spectacular great room with fireplace and wall of windows w/ private wooded views. State-of-the-art kitchen w/ cherry cabinetry, granite counters, & center island adjoins sunny breakfast room & hearth room highlighted by stone fireplace. Luxurious MBR with coffered ceiling, fireplace, bay window & luxury bath. The 2nd floor includes 3 large BR’s, 1 with private bath & 2 with Jack n Jill bath, + bonus room with custom built-ins. Walk-out LL with family room, media room, wine cellar, rec room, 2nd kitchen, exercise room and bath w/ spa & 2nd laundry. Gorgeous grounds include pond w/ fountain, veranda, 3-season room, patio w/ fireplace, infinity pool, hot tub, playground & 4-car garage with storage system Additional Rooms: Wine Cellar
#21072700

Chesterfield

18242 Canyon Forest Court

4 Beds

4 Baths

7,235 Sq.Ft.

$1,675,000

MLS#: 21072700

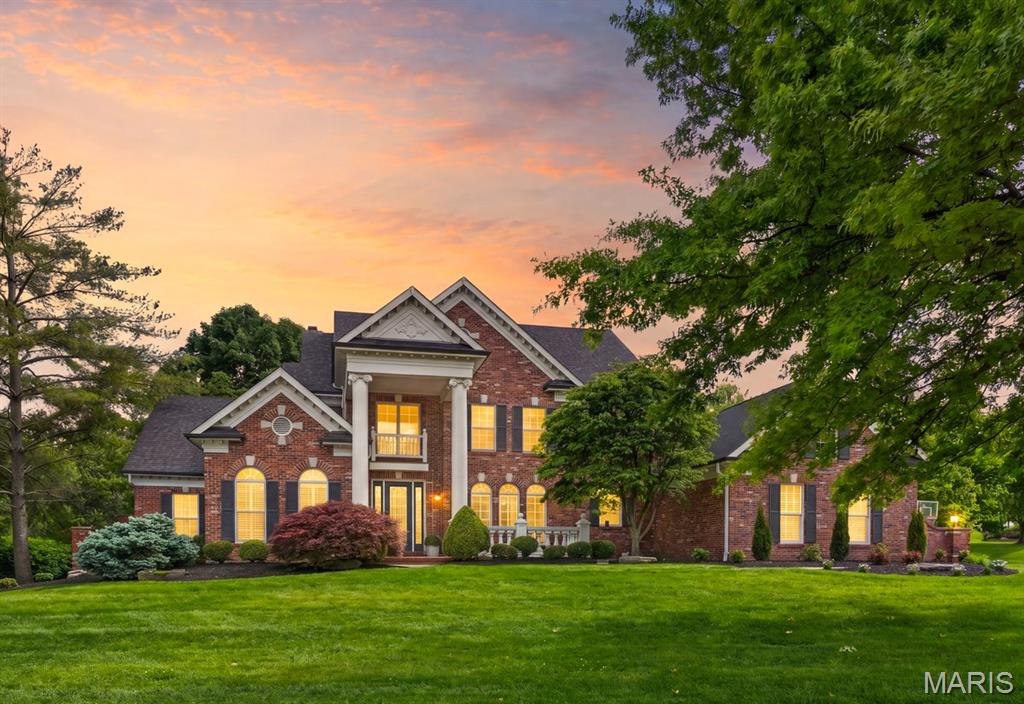
Prominently situated at the end of the cul-de-sac, this spectacular brick 1.5 Sty with its impressive 2-sty front porch & landscaped grounds makes a stunning entrance. Over 8,000 sq ft of living space enhanced by exceptional craftsmanship & extensive updates both inside & out including custom-designed kitchen & primary bath plus newer roof & HVAC & upgraded security system. Grand marble foyer flanked by dramatic double staircases leads to formal living & dining rooms, 2-sty great room with soaring windows, marble fireplace & wet bar and private study surrounded by natural wood paneling. Chef’s kitchen with 42ā€ cherry cabinetry, granite countertops, premium stainless steel appliances & 7’ center island adjoins breakfast room with butler’s pantry & light-filled sun porch. Coffered primary bedroom suite combines the enjoyment of a marble fireplace with 2 walk-in closets & luxury bath with shower spa & jetted tub. Front & rear staircases access 4 additional bedrooms, loft sitting area & 2 full baths. The walkout Lower Level features entertainment space including a recreation room with fireplace, game room with wet bar, family room, office, 2nd kitchen, hobby room & 1.5 baths. Situated on a beautiful private 1.3-acre lot with deck, covered & open patios & 3-car garage. This cul-de-sac lot provides a perfect setting for adding pool & tennis court.
#25043961

Town and Country

1103 Sheffield Manor Court

5 Beds

5 Baths

7,587 Sq.Ft.

$1,675,000

MLS#: 25043961

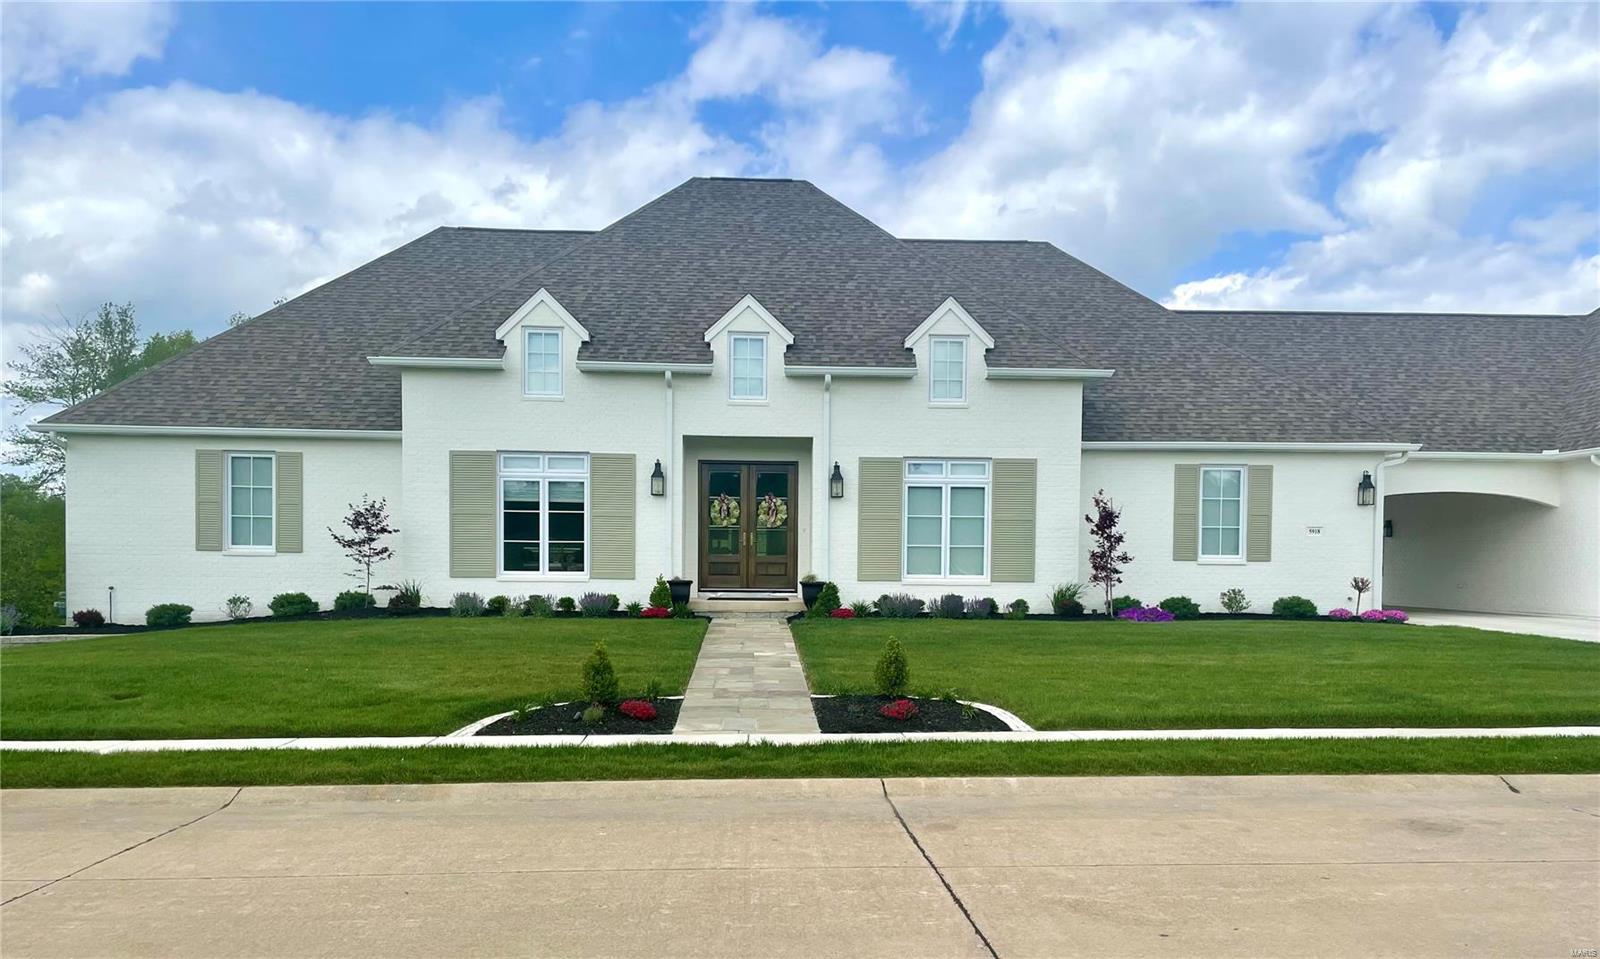
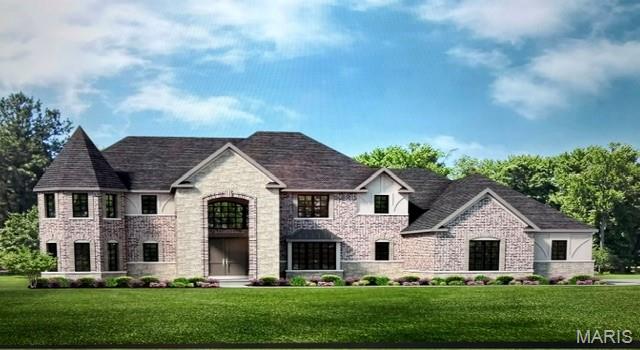
This stunning 5-bedroom, 4.5-bath home just completed and crafted with impeccable attention to detail and top-tier finishes. Enjoy the convenience of a 3-car attached garage and the grandeur of 9' first-floor ceilings with 8' solid core doors. Luxurious hardwood flooring graces the 1st floor and 2nd-floor hall. The gourmet kitchen boasts custom cabinetry, a large island, peninsula counter, Quartz countertops, soft-close drawers, pull-out spice rack, trash pullout, stainless steel appliances, under-cabinet lighting, and a spacious walk-in pantry.
The great room stuns with a 12' beamed ceiling, fireplace, and wine bar with a beverage cooler. Relax in the elegant master suite with a spa-like bath, walk-in closet, adult-height vanities, and standalone tub. Additional features include a 1st-floor mudroom, wood staircase treads, large 2nd-floor bedrooms with walk-in closets, spacious bonus room and a finished lower level with a rec room, bedroom, workout room and bath.
#25060317

Kirkwood

350 Emmerson Avenue

5 Beds

4 Baths

4,145 Sq.Ft.

$1,675,000

MLS#: 25060317

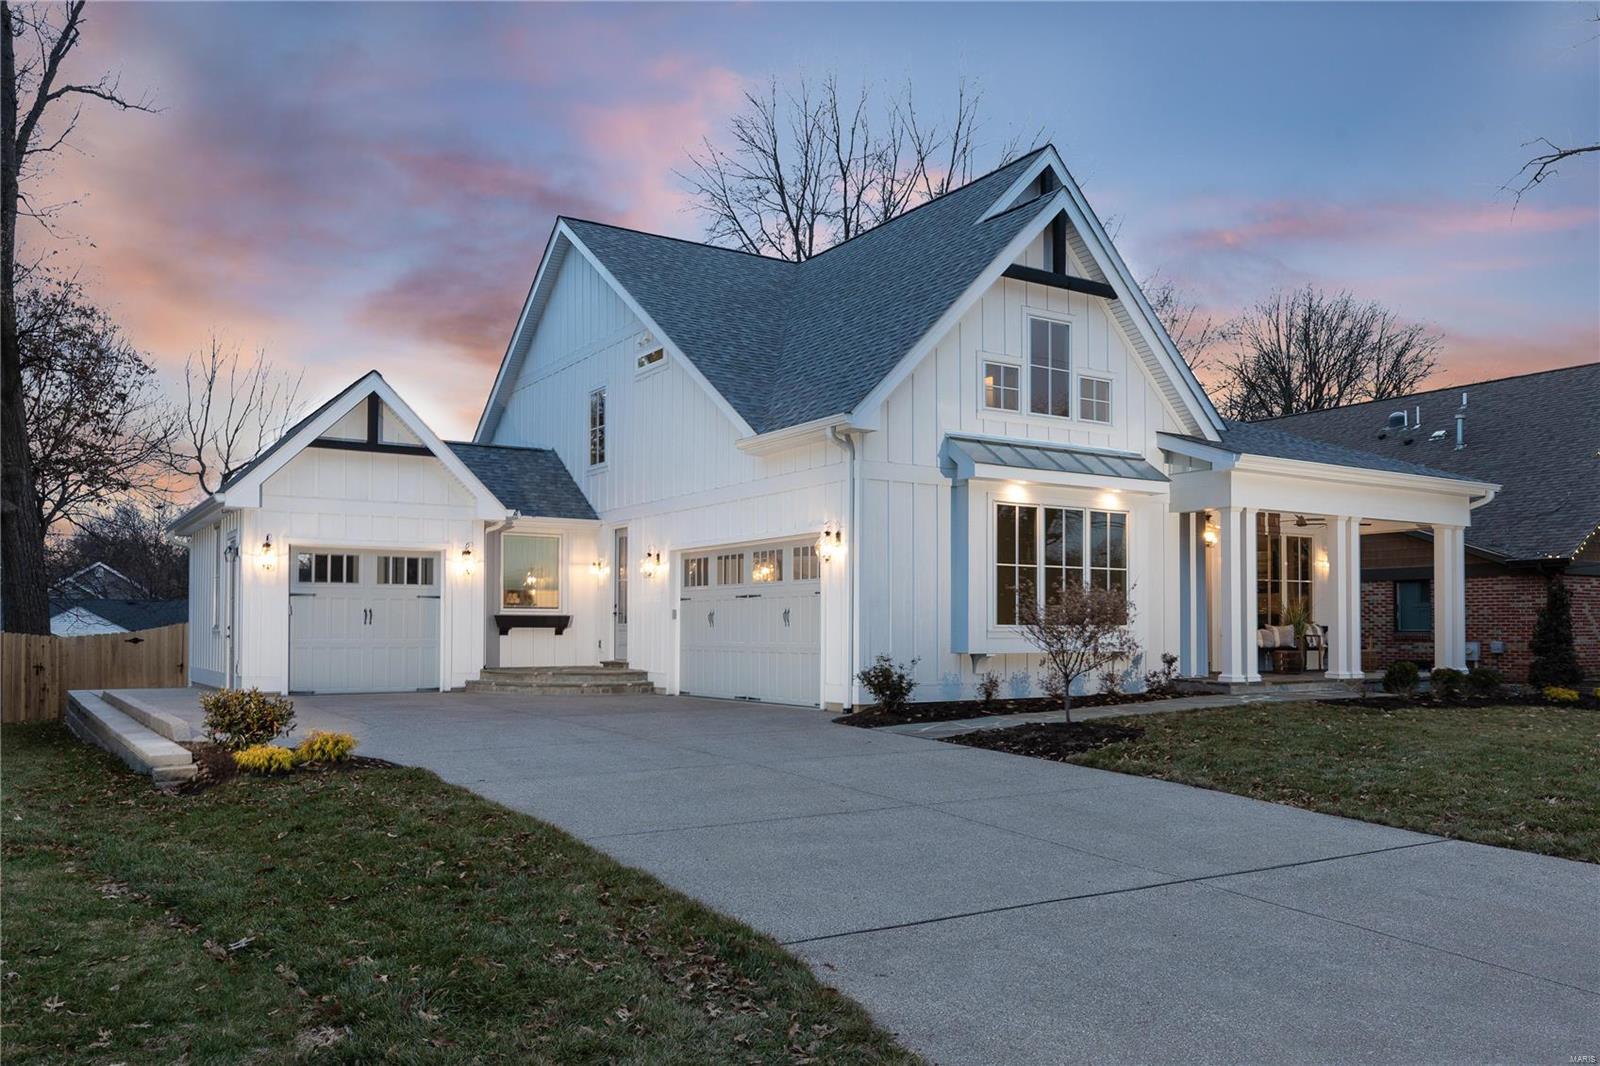
This Exclusive 6 Bedroom 4.5 Bath 1.5 Story on A Private Acre in Town and Country has Just Been Completed by MRM Manlin. Offering Beautiful Spaces and Incredible Finishes. Elegant yet Comfortable.  10’ Ceilings on the Main Level, Hardwood Floor, Box Beam Ceilings, Crown Molding, 2 Fireplaces.  The Kitchen is a True Gathering Place, Open to the Hearth Room and Walks Out to a Covered Patio. Wolf Appliances, Sub Zero Refrigerator, Quartz Surfaces.  The Main Floor Master includes Luxury Bath with His/Her Vanities, Walk in Shower, Soaking Tub and His/Her Customized Closets. Vaulted Study w/ Exposed Beams, French Doors. First and Second Floor Laundry. Mudroom with Cubbies Off the 3 Car Garage. Lower Level Includes Family Room w/ Wet Bar, Guest Room w/ Full Bath. This Stunning Home is Ideal for Entertaining Inside and Out. Additional Rooms: Mud Room
#21011582

Town and Country

13210 Lochenheath Court

6 Beds

4 Baths

4,627 Sq.Ft.

$1,675,000

MLS#: 21011582

Spectacular, custom built, new construction by Genesis Development in Des Peres! This stunning home will wow you inside and out by showcasing todays most desired features and finishes. This open and smart floor plan flows beautifully and offers impressive room sizes and efficient use of space.  Features include 5 bedrooms, 4.5 bathrooms, 5,104 sq ft of dynamic living space (inc the finished lower level), a main floor Primary Suite, on-trend Kitchen, large island, gas cooktop, double ovens, beverage station, custom millwork, smart home system, Hi effic gas furnaces, gas fireplace, luxurious bathrooms, finished basement with tall pour, lower level wet bar, exquisite brick and stone facade, carriage style garage doors, side entry 3 car garage and more. Enjoy nearby parks, restaurants, quaint shops and easy access to Whys 270,40/61 and I-44. Lambert Int airport is a short commute away. Amazing home, beautiful finishes, desirable Kirkwood schools. Scheduled for Summer 2025 completion.
#24054865

St Louis

1315 Breezeridge Drive

5 Beds

4 Baths

5,104 Sq.Ft.

$1,675,000

MLS#: 24054865

Price reduced
ONE-OF-A-KIND, HISTORIC, Boone Monument Village in the legacy of Daniel Boone on a sprawling 32+/- acres in the charming town of Marthasville. This property offers a rare opportunity to own a large family estate/compound for family gatherings/reunions. Stunning views that span for miles flaunting the most scenic views in the HEART of Wine Country. Historic cabins from 1799, original chuck wagons, tipis, main house, school house, barns, and a 3+/- acre scenic, stocked pond. Rich in heritage and thoughtfully modernized, Boone Monument Village seamlessly blends 19th-century craftsmanship with today's lifestyle. At the heart of the property is the iconic Main Barn, originally constructed in the 1860s and expanded in 2017, offering approximately 4,000+/- sq ft of flexible indoor and outdoor space. The grand event hall features vaulted ceilings, exposed beams, a floor-to-ceiling stone fireplace, elegant chandeliers, and multiple French doors that open to a spacious concrete patio complete with built-in firepit and wet bar. The commercial-grade kitchen supports full-scale catering, and ADA-compliant restrooms ensure accessibility. With minimal modifications, the barn can be transformed into a stunning barndominium residence, offering expansive living areas, a primary suite, office overlooking the lake, and potential for additional bedrooms, baths, and garage space. The gently rolling acres are well-suited for equestrian use, hobby farming, fishing or recreational enjoyment. The property offers: open pasture areas ideal for horses or livestock. Ample space for future paddocks, riding arena, or barn expansion. Existing outbuildings adaptable for tack rooms, equipment storage, or stabling. Scenic riding potential throughout the property's natural landscape.  Whether for personal equestrian use or as an added amenity to enhance family experiences, the land provides versatility and long-term value. The property features a gated entrance, gravel drive, and a 20,000-gallon septic system, supporting both residential living and commercial operations. This property has endless possibilities that would lead to countless memories with your loved ones and friends. Boone Monument Village is also home to the Bryan Boone family cemetery. Country living, yet right down the road from several wineries, restaurants & the Katy Trail (over 150 miles long). MUST SEE! :)
#26012038

Marthasville

15226 Boone Monument Road

5 Beds

3 Baths

9,636 Sq.Ft.

$1,675,000

MLS#: 26012038

Showcasing the timeless architectural detail Claverach Park homes are celebrated for—thoughtfully reimagined for modern living—37 Ridgemoor is truly a must-see. Step inside and immediately exhale as the gracious, light-filled foyer welcomes you with sightlines into the formal Living Room, where a beamed ceiling and exquisite historic millwork set an elegant and enduring tone. At the heart of the home, the newer gourmet Kitchen is anchored by a showstopping La Cornue range, both a visual masterpiece and an invitation to create unforgettable meals and memories. Designed for effortless entertaining, a generously sized screened-in porch creates the perfect indoor-outdoor retreat, seamlessly connecting to the Sunroom/Breakfast Room and Family Room for year-round enjoyment. The second floor offers a serene and luxurious Primary Suite with a spa-like ensuite bath, along with three additional bedrooms and two full bathrooms, providing comfort and flexibility for family or guests. A conveniently located second-floor laundry adds everyday ease. Ideally situated just moments from downtown Clayton and the crown jewel of St. Louis, Forest Park, this exceptional home blends historic character, modern luxury, and an unbeatable location.

OPEN HOUSE UPDATE: Open House is Sunday 5/17 from 1-3PM
#26028497

Clayton

37 Ridgemoor Drive

4 Beds

3 Baths

3,748 Sq.Ft.

$1,675,000

MLS#: 26028497

Price reduced
15226 Boone Monument Road, Marthasville, MO 63357

$1,850,000 | 32+/- Acres | Historic Event Venue & Private Estate Ā 

This one-of-a-kind 32-acre property offers a rare opportunity to own a large family estate, turnkey event venue, income-producing retreat, and historically significant property in the heart of Missouri wine country. Rich in heritage and thoughtfully modernized, Boone Monument Village seamlessly blends 19th-century craftsmanship with today's lifestyle and revenue potential.

At the heart of the property is the iconic Main Barn, originally constructed in the 1860s and expanded in 2017, offering approximately 4,000+/- sq ft of flexible indoor and outdoor event space. The grand event hall features vaulted ceilings, exposed beams, a floor-to-ceiling stone fireplace, elegant chandeliers, and multiple French doors that open to a spacious concrete patio complete with built-in firepit and wet bar - ideal for weddings, corporate events, and private gatherings.

The commercial-grade kitchen supports full-scale catering, and ADA-compliant restrooms ensure accessibility. With minimal modifications, the barn can be transformed into a stunning barndominium residence, offering expansive living areas, a primary suite, office overlooking the lake, and potential for additional bedrooms, baths, and garage space.

Equestrian & Land Features
The gently rolling 32+/- acres are well-suited for equestrian use, hobby farming, or recreational enjoyment. The property offers:

Open pasture areas ideal for horses or livestock. Ample space for future paddocks, riding arena, or barn expansion. Existing outbuildings adaptable for tack rooms, equipment storage, or stabling. Scenic riding potential throughout the property's natural landscape. Reliable water access with a stocked 3-acre pond, perfect for both livestock and leisure.

Whether for personal equestrian use or as an added amenity to enhance guest experiences, the land provides versatility and long-term value.

Historic Village & Guest Accommodations
This remarkable property includes a curated collection of restored historic structures, creating a true village setting:

- Main House (Dickhouse Manor, 1863, restored 2014) – 1,785+/- sq ft, 2 bed, 2 bathĀ 

- Schoolhouse (Deveraux, 1843, rebuilt 2012, renovated in 2025)

- Two Log Cabins (Bryan 1799 & Mellein 1853)

- Stone Cabin (Alfermann Smokehouse, 1869, rebuilt 2015)

- Buggy Barn, wash house, lean-to, nature shed, multiple gathering spaces, one tipi with fully insulated HVAC, and two stage coach wagons.

Each structure is equipped with modern utilities while preserving its original character - ideal for overnight accommodations, retreats, or expanded event use.

Historical Significance
Adding to its legacy, the property is located near the final resting place of American pioneer Daniel Boone, one of the most influential figures in westward expansion. The presence of the Boone family cemetery on or near the property grounds provides a rare and meaningful connection to early American history, enhancing both its cultural significance and storytelling appeal for guests and visitors.

Infrastructure & Setting
The property features a gated entrance, gravel drive, and a 20,000-gallon septic system, supporting both residential living and commercial operations. Mature trees, rolling terrain, and thoughtful landscaping create a private, park-like setting just minutes from I-64 and the surrounding wine trail.
#26018615

Marthasville

15226 Boone Monument Road

None Beds

None Baths

9,636 Sq.Ft.

$1,675,000

MLS#: 26018615

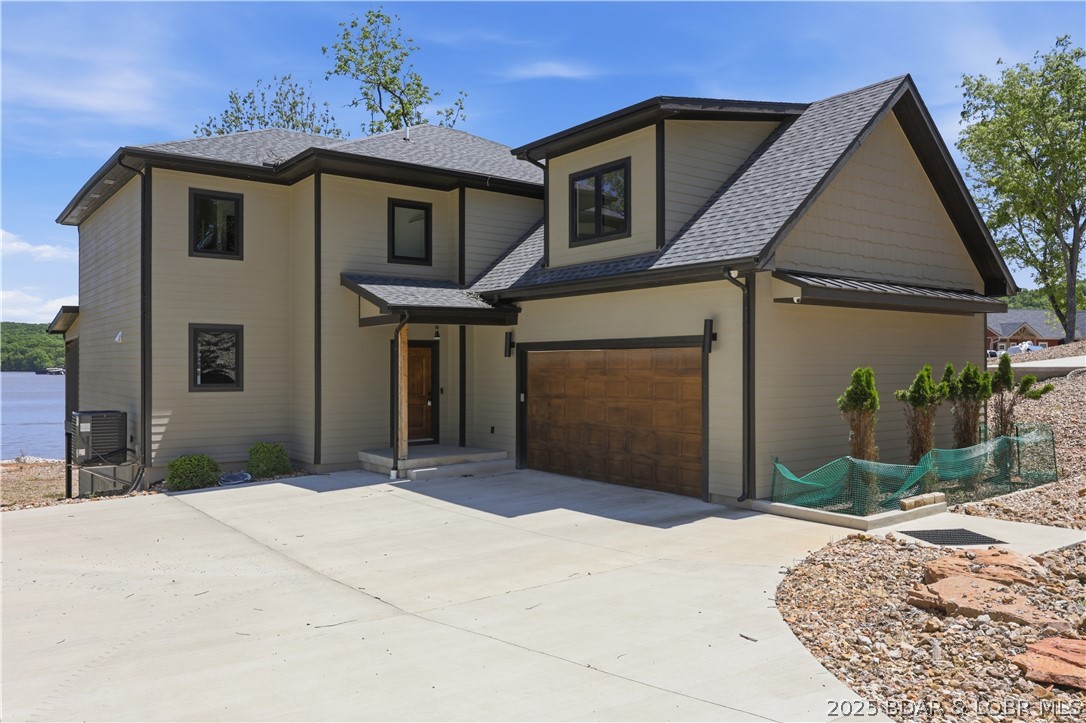
LAKE ALPINE!!! Your lake front dream home awaits. This custom built, 7 year old home boasts panoramic views of lake Alpine and access to lakeside dock. Home features 4 bedrooms 3.5 baths, great room with wood burning fireplace, wood covered vaulted ceilings, ML engineered hardwood floors, and a ML screened porch offering majestic views of 236 acre lake Alpine. The open floorplan offers a separate dining area, open kitchen features custom cabinetry, island counter/breakfast bar, solid surface counters, walk-in pantry and access to ML laundry, mudroom and oversized 2 car garage. ML MBR suite offers soaking tub and separate shower, walk-in closet and views of lake Alpine. Lower level walkout features 2 additional bedrooms and 2 baths, spacious living room/game room and plenty of additional storage. Additional Lower level covered maintenance free deck. Located minutes away from Charrette Commons and the Championship golf course. Some furniture available separately Additional Rooms: Mud Room, Sun Room
#23013444

Innsbrook

2303 ALPINE LAKE Drive

4 Beds

3 Baths

3,154 Sq.Ft.

$1,675,000

MLS#: 23013444

A masterpiece of craftsmanship & detail in design puts this home in a class of its own.The dramatic wrought iron curved staircase sets the stage as you enter flanked by the elegant dining room w/coffered tray ceiling & a stately library w/custom woodwork, fireplace & vaulted ceiling.The 2 story great room allows for both formal & casual entertaining.Truly the heart & sole of the home the gourmet kitchen boasts custom cabinetry, top of the line designer appliances & center island w/breakfast bar opening to a wonderful hearth room w/a fireplace flanked by built-ins.Master suite has a luxury bath w/bain ultra spa tub & heated floors.A private in-law suite w/walk in shower rounds out the 1st floor.The 2nd floor has a Juliet balcony overlooking the 2 story great room plus 3 additional bedrooms & 2 full baths. Located on over an acre w/an executive swim spa & waterfall, walled brick patio, custom finishes & millwork throughout complete the luxuries you would expect. Additional Rooms: Mud Room
#16003837

Frontenac

14 Chipper

5 Beds

4 Baths

5,046 Sq.Ft.

$1,675,000

MLS#: 16003837

1 ... 184 185 186 187 188 ... 666
* Listings identified with the FMLS IDX logo come from FMLS and are held by brokerage firms other than the owner of this website. The listing brokerage is identified in any listing details. Information is deemed reliable but is not guaranteed. If you believe any FMLS listing contains material that infringes your copyrighted work please click here to review our DMCA policy and learn how to submit a takedown request. Ā© 2024. First Multiple Listing Service, Inc.
 - property

Send a message

Message successfully sent.

Your message

What is 3 + 4 ?

Reason for contacting?

I agree to receive email communication and understand I can unsubscribe at any time.

I agree to be contacted by Rock Island Realty via call, email, and text for real estate services. To opt out, you can reply 'stop' at any time or reply 'help' for assistance. You can also click the unsubscribe link in the emails. Message and data rates may apply. Message frequency may vary. Privacy Policy

Sign Out

Virtual Assistant

Would you like to take the next step with this property? We can help you schedule a showing or virtual tour, or send you more details.

Yes, I would like more information.

Thank You for Your Reply, One of Our Agents will contact you as soon as possible

No, maybe later.

Thank you, you can always contact me via email, phone number or through the contact form.

Realhub AI

Lucy - Your AI-Powered Realtor

Update Your Temporary Password

Personalize your search

Enter your email and we'll notify you immediately when new listings match what you're looking for.

or enter email address

Already have an account ? Login here

Continue your home search

I agree to receive communications and understand I can unsubscribe at any time.

I agree to be contacted by Rock Island Realty via call, email, and text for real estate services. To opt out, you can reply 'stop' at any time or reply 'help' for assistance. You can also click the unsubscribe link in the emails. Message and data rates may apply. Message frequency may vary. Privacy Policy

Already have an account ? Login here

We use cookies

We use cookies primarily for analytics to enhance your experience. By accepting, you agree to our use of these cookies. You can manage your preferences or learn more about our cookies policy.