Properties

Browse or get in touch to schedule a walkthrough.

  • Nearby me
Price range

Popular Features

Community Features

Association

Property Features

Waterfront

View

Exterior Features

Interior Features

Style

10000 properties match your criteria

Updated 1 minute ago

E-Alert name
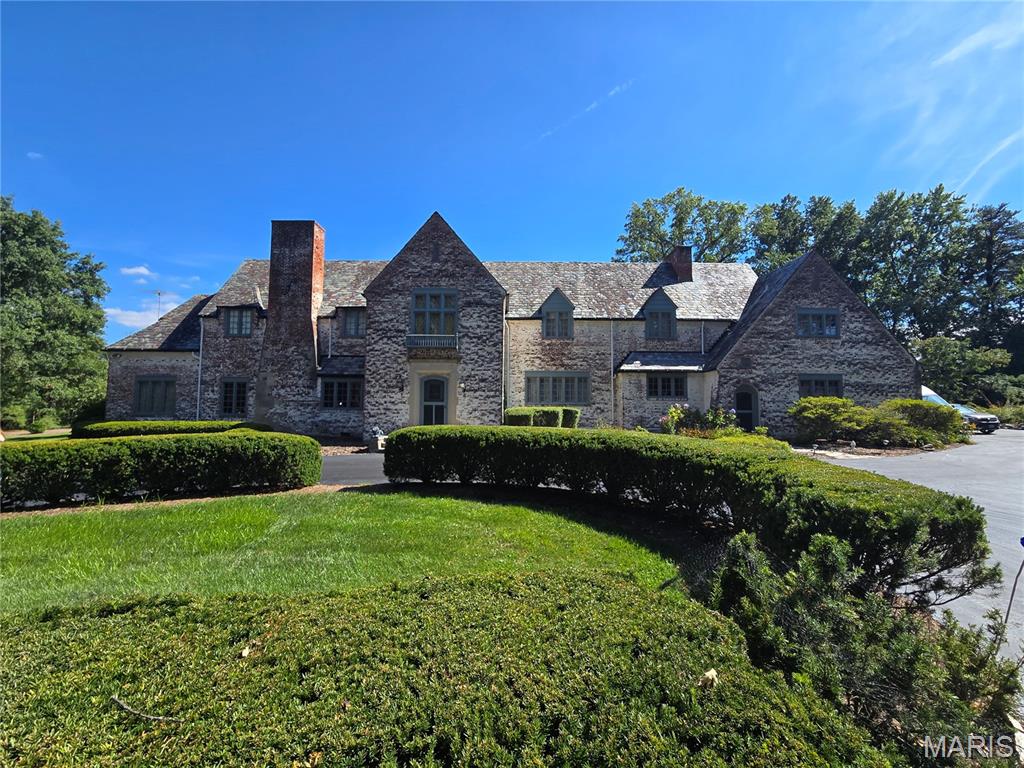
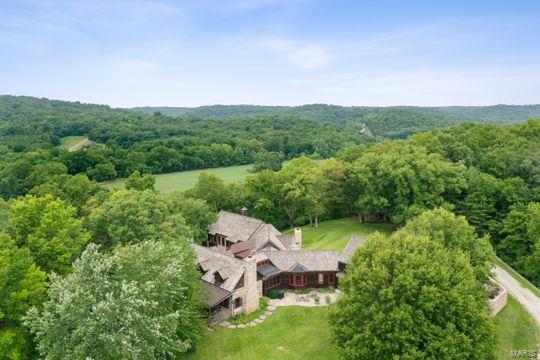
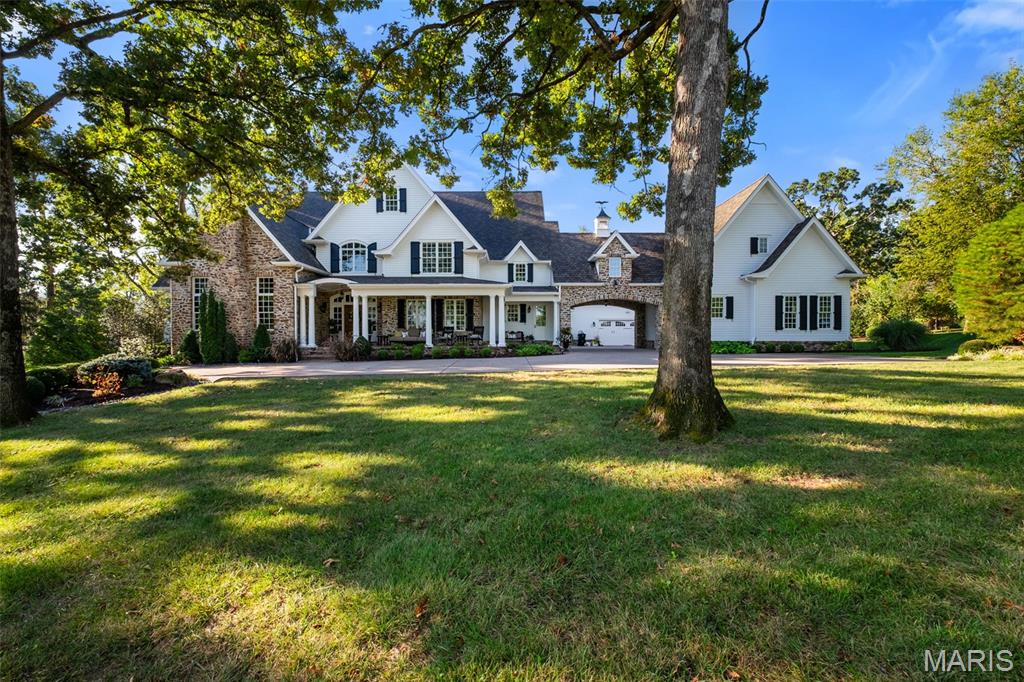
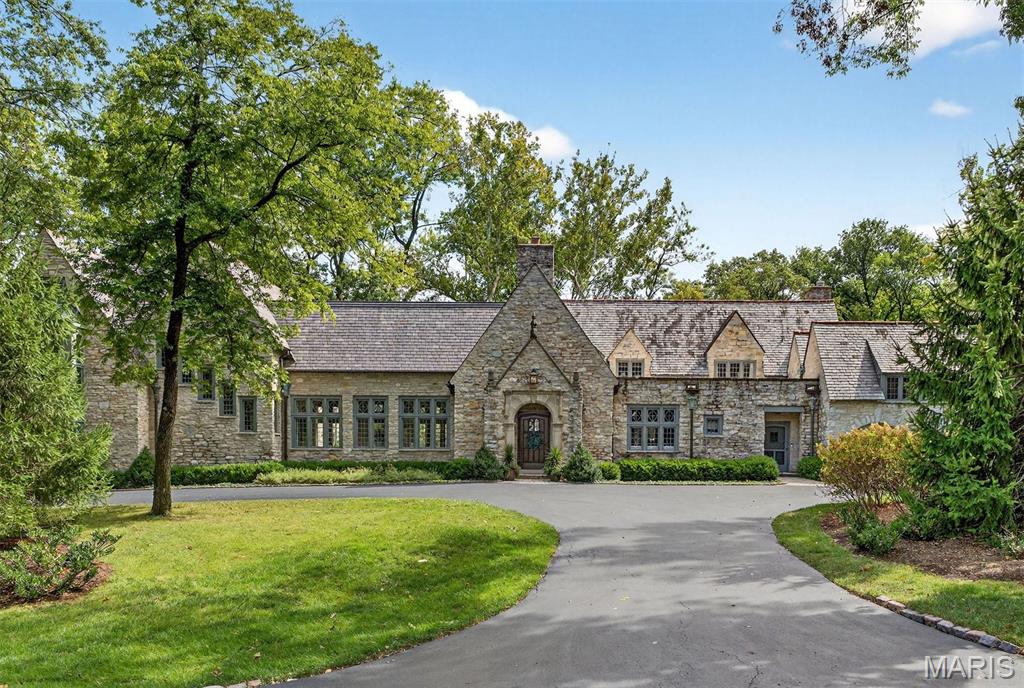
This magnificent English manor evokes the charm of the European countryside, privately nestled on more than 2.8 secluded acres with over 8,000 square feet of refined living space. Originally crafted in 1930 and fully reimagined through a comprehensive renovation between 2013-2017, the residence marries timeless architecture with modern sophistication. Arched doorways, leaded-glass windows, carved millwork, and timbered cathedral ceilings celebrate the home’s historic character, while thoughtful updates include HVAC, electrical, plumbing, and a slate roof. The expansive floor plan features five bedrooms, eleven baths, and a three-car garage, complemented by elegant gathering spaces designed for effortless entertaining.
In 2020, the estate was enhanced by the purchase of an additional 1.3 acres, transforming the grounds into a private resort with a gunite pool, 12-person spa, stone courtyards, fountains, waterfalls, and fire features. An attached pool house—complete with a custom cabinetry, a farm sink, and beverage drawers—perfectly completes the retreat. Privately situated yet walkable to John Burroughs School, Reed Elementary, and St. Louis Country Club, this is a truly rare offering in the heart of Ladue.
#25065212

Ladue

8 Edgewood Road

5 Beds

6 Baths

8,252 Sq.Ft.

$4,995,000

MLS#: 25065212

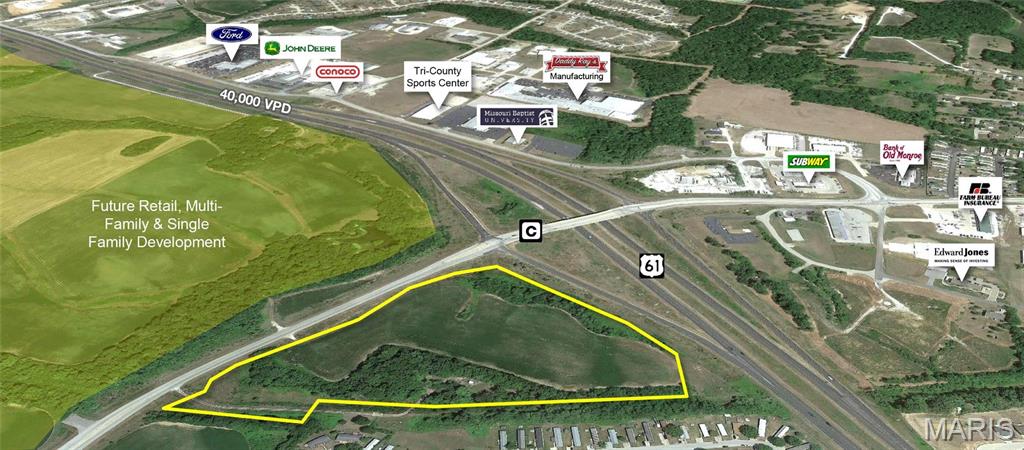
Incredible Commercial Development Opportunity! Prime 17.6+/- Acres at the bustling intersection of Hwy's 61 and C. Moscow Mills, a rapidly expanding city, witnessing remarkable growth along Hwy 61. Sellers may divide.  All utilities readily available, and excellent access to the site. Land rough graded with water detention structures installed. Great site for a gas station, convenience store, fast food restaurant, hotel, or multifamily projects. Don't miss out! Location: City, High Traffic, Hwy/Interstate Frntg
#23045484

Moscow Mills

0 17.64 Ac Hwy 61 & State Hwy C

None Beds

None Baths

N/A

$4,994,873

MLS#: 23045484

For Comp Purposes Only.
#22003742

Frontenac

8 Bridle Lane

5 Beds

5 Baths

8,845 Sq.Ft.

$4,950,000

MLS#: 22003742

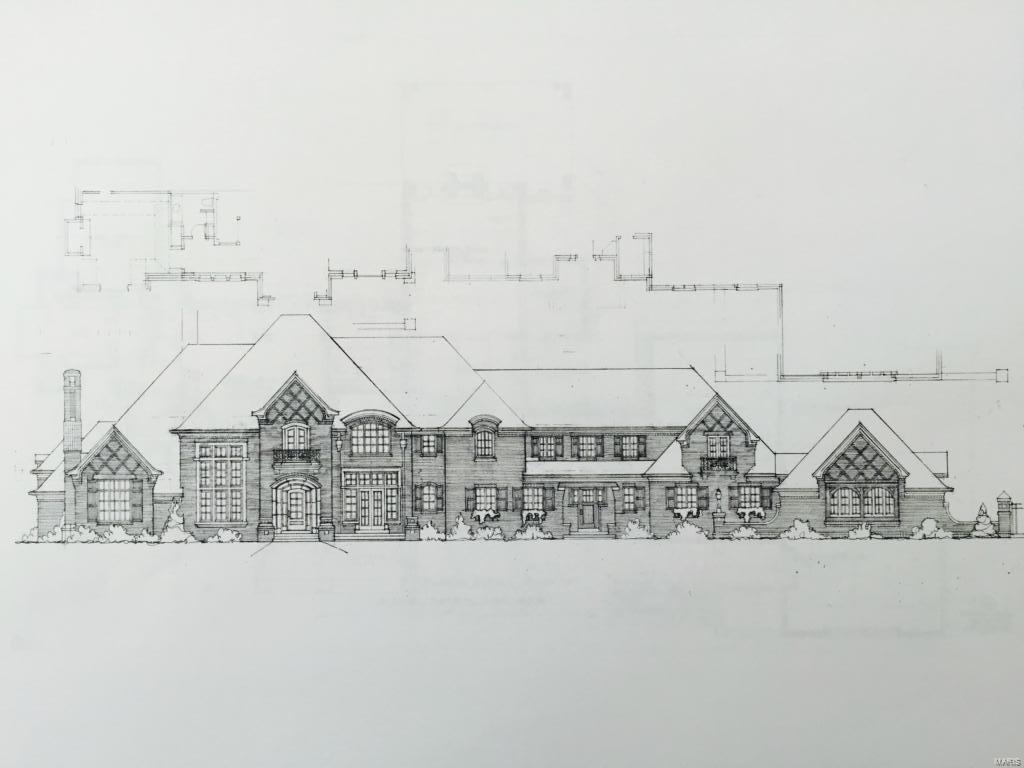
This European-style Estate home embodies timeless architecture, uniting brick, stone, and stucco. The travertine marble foyer leads to a private study with a stone fireplace and custom built-ins, an elegant dining room, and a great room with hand-hewn beams and a floor-to-ceiling fireplace. The designer kitchen features quartz countertops and commercial-grade appliances, adjoining a sunlit breakfast room and a vaulted hearth room with a soaring fireplace. The coffered master bedroom suite offers a stone fireplace, a bow window, and a marble bath. Front and rear staircases provide access to four ensuite bedrooms, a bonus room, and second-floor laundry. The lower level includes a recreation room with a bar and wine cellar, game room with fireplace, media room, bonus room, workout room, and a full bath. On a 3-acre lot, the property features an outdoor living room with a grill and fireplace, a pool house with a bar, and a resort-style pool amidst landscaped gardens. This is Home. Additional Rooms: Wine Cellar
#23065648

St Louis

6 Bridle Lane

5 Beds

6 Baths

10,024 Sq.Ft.

$4,950,000

MLS#: 23065648

Nestled on a private 2.36-acre lot, this meticulously crafted home by Bozich Construction offers unparalleled luxury and sophisticated living. With 4 fireplaces, an expansive 5-car garage with porte-cochere, and an impressive layout, every detail has been thoughtfully designed to elevate your lifestyle, while still making you feel "at home". Upon entering, you’re greeted by a stately study featuring a coffered ceiling, setting the tone for the exquisite finishes throughout. The functional yet stylish kitchen is equipped with professional-grade appliances, an expansive island, and a spacious butler’s pantry with additional appliances. The home offers multiple living spaces, including a sunroom with wood-burning fireplace and a screened-in porch. The expansive master suite is a true retreat, complete with a sitting room, two walk-in closets, and a luxurious en-suite bath. Two additional ensuites are located on the main level, while the fourth ensuite upstairs includes its own private laundry room and the potential to add a fifth bedroom. The finished lower level, perfect for entertaining, includes a gorgeous wet bar, home gym, and additional full and half baths. Floor-to-ceiling sliding doors open to the stunning outdoor area, which features a saltwater pool, patio fireplace, and plenty of space for outdoor activities.
#25039771

St Louis

12723 Topping Acres

4 Beds

5 Baths

9,463 Sq.Ft.

$4,950,000

MLS#: 25039771

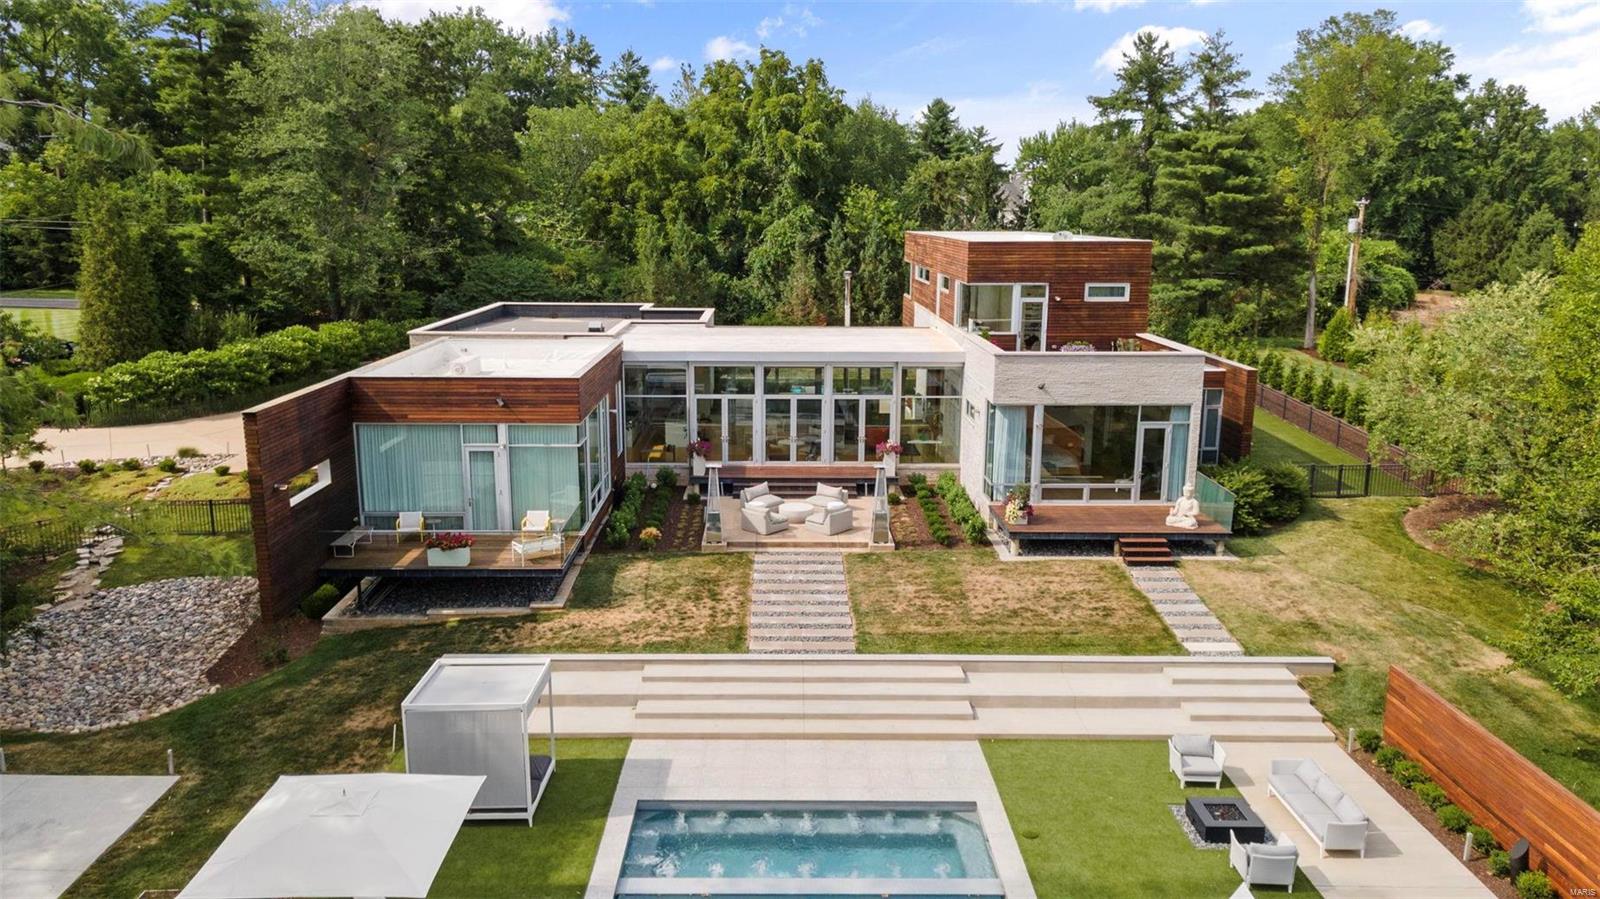
This exceptional home is truly a showstopper! Nestled on nearly 2 private acres, it offers a serene setting with a lush, expansive lawn and a resort-style backyard designed for effortless entertaining or relaxation. Enjoy the in-ground pool alongside multiple outdoor living spaces, including a spacious patio, a covered lounge complete with heaters, fans, television, and fireplace, and a fully equipped covered outdoor kitchen.

Step inside and be immediately captivated by the abundance of natural light, soaring ceilings, striking black-framed windows, and hardwood floors—all complemented by a sophisticated neutral palette. The main level features a formal dining room, a private office or bonus room, and an elevated wet bar area with sleek black cabinetry, two wine refrigerators, and dual French doors that open seamlessly to the poolside patio—perfect for expanding your entertainment space.

The gourmet kitchen is a standout, showcasing white marble countertops, a custom black refrigerator, double Wolf ovens, a gas range, and a stunning copper kitchen sink. It flows effortlessly into the oversized family room, highlighted by a beautiful mantle and vaulted, beam-accented ceilings.

The main-floor primary suite offers a luxurious retreat with a spa-like bathroom featuring an oversized walk-in shower, freestanding soaking tub, dual vanities, and spacious walk-in closets. Additional conveniences on the main level include two half baths, a walk-in pantry, and a well-appointed laundry/mudroom with built-in cubbies and direct garage access. Above the garage, you’ll find a private en-suite bedroom with a full bath—ideal for guests.

Upstairs, three generously sized en-suite bedrooms each feature walk-in closets and plantation shutters, along with a second laundry room for added convenience.

The lower level continues to impress with a large, mostly finished space that includes a fifth bedroom and full bathroom, cozy carpeting, high ceilings, and daylight windows, along with ample unfinished storage space.

Combining timeless design with modern convenience, this home offers the perfect balance of privacy and accessibility—tucked away in a quiet cul-de-sac while remaining walkable to Palm Health and Clayprice Shopping Center which is home to Kaldis Coffee, Butchery Market, Truffles and more!
#26025562

Ladue

4 Clayprice Court

6 Beds

6 Baths

8,212 Sq.Ft.

$4,950,000

MLS#: 26025562

Set on 1.6 private acres along one of Ladue’s most coveted lanes, this stunning 4-bedroom, 5.5-bath, 7,373-square-foot estate, perched atop a hill, offers refined, effortless living. With magazine-worthy interiors featured on three design covers, the home has been thoughtfully renovated and meticulously maintained, blending timeless design with everyday comfort. A bluestone walkway leads to the inviting entry, where light-filled rooms, walnut floors, natural stone, and four fireplaces strike a balance between sophistication and ease. The chef’s kitchen opens seamlessly to both casual and formal dining areas and features heated floors, custom cabinetry, a butler’s pantry, and top-of-the-line SubZero and Wolf appliances. The main level also includes a generous laundry room with two sets of washers and dryers, a billiard room, and an expansive great room with a wet bar and additional dishwasher — ideal for effortless entertaining. Upstairs, a handsome study and luxurious primary suite offer a quiet retreat, complete with a fireplace, bay window, and a spa-like bath with a freestanding tub and oversized shower. Three additional bedrooms include two private en-suite retreats. Outdoor living is equally compelling. A wrap-around mahogany veranda with custom wrought-iron railings offers multiple seating areas overlooking manicured grounds, while the rear patio features a gas firepit, built-in Viking grill, and lush landscaping. At the center of the home’s California-inspired outdoor space is a resort-style saltwater pool, framed by limestone and complemented by a second Viking grill and outdoor dining area. The two-story pool house — seamlessly connected to the main home — includes a living room, custom kitchen, full bath, custom infrared sauna, and flexible recreation space, making it ideal for year-round entertaining. A rare blend of beauty, comfort, and setting, this home captures Ladue living at its finest.
#26020645

Ladue

24 Oakleigh Lane

4 Beds

5 Baths

7,373 Sq.Ft.

$4,950,000

MLS#: 26020645

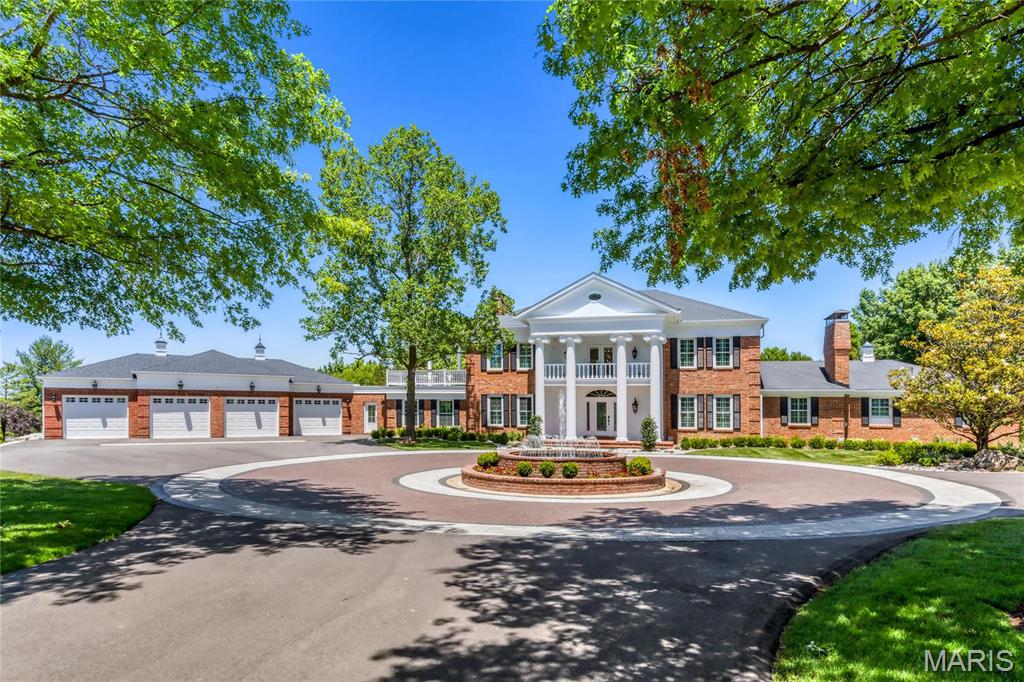
Stunning two-story Colonial house with ā€œArt Decoā€ interior spaces influenced by renowned architect Frederick Dunn. 
Main floor has a smashing octagonal shaped room with vaulted ceiling & crowned with a glass dome that opens to 3 private acres  and a new pool with an outdoor shower. A brand new jaw dropping kitchen with loft above, new office space, mud room, and a 5 car garage. Plus a cozy den/music room with a fireplace, an attractive large office to easily work from home in the quiet end of the house, art gallery, entertaining hall with wet bar, and family friendly room near the pool
The spacious upstairs does not disappoint; a private Primary Bedroom Suite with a large and gracious bedroom with a vaulted ceiling and private balcony, plus two dressing rooms, each with custom built-ins and sitting areas, two separate private updated and new bathrooms with heated floors, and a coffee bar
Plus, 4 more large bedrooms and 3 full baths, and roomy laundry area. Additional Rooms: Mud Room
#22051663

Ladue

2 Fordyce Lane

5 Beds

5 Baths

9,606 Sq.Ft.

$4,950,000

MLS#: 22051663

Some farms simply check the boxes. Others leave a lasting impression the moment you set foot on the property. This exceptional 468.1± acre recreational and investment farm in the heart of Callaway County, Missouri, is unquestionably the latter. Designed by nature and enhanced through thoughtful management, this property offers the rare combination of exceptional wildlife habitat, significant annual income, premier fishing, and the kind of privacy that serious hunters spend years searching for. Large neighboring landowners maintain very light hunting pressure, creating an environment where mature whitetails can consistently reach their full potential. From the rolling hardwood ridges and secluded timber draws to the expansive CRP fields and strategically positioned food plot locations, every acre contributes to a landscape built to hold and grow trophy deer. Add in a thriving turkey population, and you'll quickly understand why properties of this caliber rarely become available. One of the property's defining features is its incredible water. A breathtaking 26-acre lake serves as the centerpiece of the farm, offering outstanding bass, crappie, and bluegill fishing while providing exceptional habitat for migrating waterfowl. Whether you're watching mallards work the decoys on a crisp December morning or enjoying an evening on the water with family, this lake creates opportunities few recreational properties can match. A second, approximately 8-acre stocked lake offers additional fishing, scenic beauty, and year-round enjoyment. As impressive as the recreational opportunities are, the investment side of this farm is equally attractive. Approximately 175.67 acres are enrolled in the Conservation Reserve Program, generating an annual payment of $32,973 while simultaneously providing ideal bedding cover, nesting habitat, and natural travel corridors for wildlife. This dependable income helps offset ownership costs without sacrificing the property's recreational appeal. There's an older 3 bed/4 bath farmhouse that is currently useable, but could use some restoration or be torn down. In the vicinity of the house there are multiple outbuildings for storage. Finding a large contiguous tract with this combination of income, habitat diversity, water resources, and proven hunting potential is increasingly rare in Central Missouri. Whether your vision is chasing mature whitetails each fall, enjoying first-class fishing and waterfowl hunting, or owning a legacy investment that can be enjoyed for generations, this remarkable Callaway County farm represents an opportunity that seldom reaches the open market. This is more than a farm—it's the kind of property that becomes part of a family's legacy.
#26044594

Williamsburg

4514 county road 172

None Beds

None Baths

7,476 Sq.Ft.

$4,915,050

MLS#: 26044594

Adjacent to the New Page Avenue Extension.

Excellent location with great access and high traffic counts.

One of the last large tracts available for Development in the O'Fallon Area.

Highly rated Fort Zumwalt School District
#14028603

Dardenne Prairie

7166 Highway N

None Beds

None Baths

N/A

$4,913,400

MLS#: 14028603

Turn key farm and home store with Highway 60 frontage. Currently operating as Crafton's Farm and Home Center. This 19,000+ sf business features full service lumber yard and retail store. Current ground lease with option for extension. Financials will be provided to qualified buyers. Location: High Traffic, Hwy/Interstate Frntg
#22006845

Van Buren

1709 Current Express

None Beds

None Baths

19,000 Sq.Ft.

$4,900,000

MLS#: 22006845

This is where striking architecture, curated design & next-level lakefront living come together. Situated on the best lot in the subdivision, this unique estate offers 176 feet of cove protected shoreline, main channel views & incredible sunsets. The collaboration between the owner & a top KC design firm makes every space feels intentional, sophisticated, & effortlessly livable. Offered completely turnkey, this home showcases stunning finishes, custom cabinetry, dramatic indirect lighting & walls of glass that keep the Lake front and center. A floating staircase with illuminated accents serves as a true architectural centerpiece, while premium Wolf & Sub Zero appliances anchor the chef's kitchen. Technology is seamlessly woven throughout with a fully integrated Control4 smart home system, golf simulator, theater, outdoor kitchen & multiple lakeside gathering spaces for entertaining. With pool & exterior maintenance handled by the HOA, you can relax & not worry about upkeep. With plenty of room for any boat dock you can dream up, this property delivers a rare blend of luxury & convenience. For buyers seeking a statement home, 125 McLaren Drive is in a class of its own.
#3588024

Sunrise Beach

125 Mclaren Drive

6 Beds

5 Baths

7,261 Sq.Ft.

$4,900,000

MLS#: 3588024

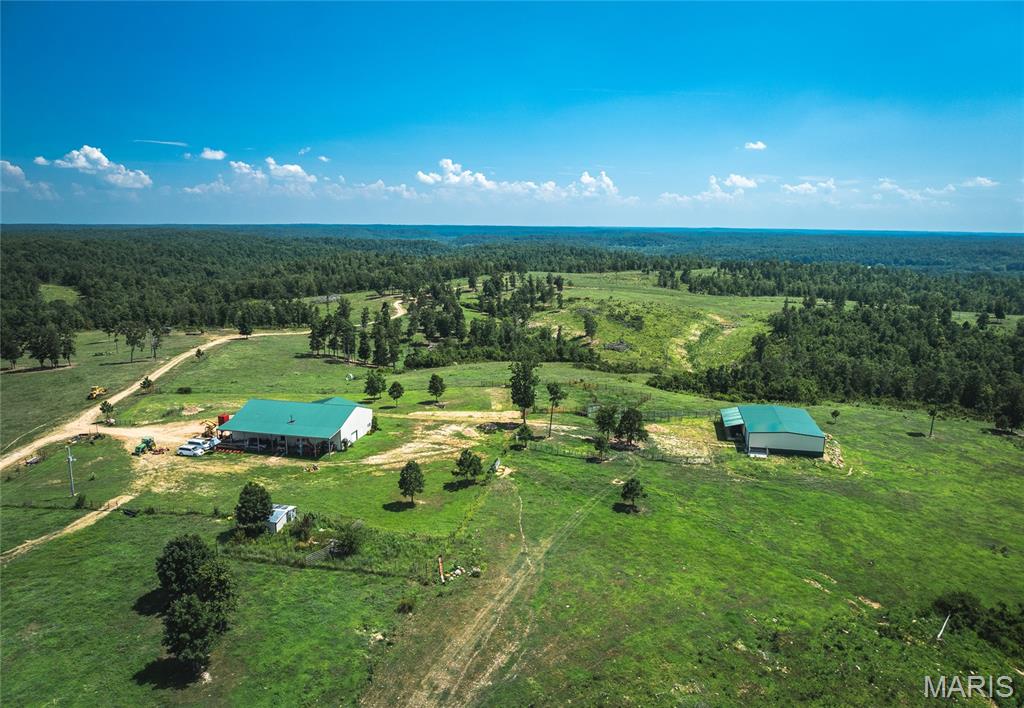
INCREDIBLE opportunity to own a fabulous and super hard to find well taken care of cattle ranch. Ranches this size in such a great area and within 2 hours of St. Louis is an opportunity not to be passed by. This ranch has been owned by the same family for many many years and has always been well taken care of. Ranches this size have incredible wildlife populations. The property is bordered on two sides by conservation ground and forest land. There is a plenty of live water as well as ponds and automatic water. Manager says you could run 150-175 cow calf pairs easily. Ranch is fenced and cross fenced. There is about 800-1000+/- of open land. Ranches such as this are becoming so rare most are split up in many smaller parts. This is again a rare opportunity for the next buyer to pass down for many generations in his own family.  Please provide proof of funds before scheduling a viewing
The ranch could also be sold in two sections 1) 762+/- acres 2) 770+/- acres. Call broker for pricing
#21026890

Steelville

310 Woolsey Road

None Beds

None Baths

N/A

$4,900,000

MLS#: 21026890

Historical, authentic, elegant, magical. Words that describe "La Charrette" a stone built & slate roofed breathtaking Country French Chateau set on 15+ acres overlooking winding vistas of the Missouri River. Designed by renowned architect, Jack Arnold. Built by the owner of a major STL construction company as his personal home, & as the perfect showcase for American antiques & historical furnishings & collections.The quality & features in this amazing property exceed the highest standards for construction & excellence. The photos do not do the views nor the home justice. With its open floorplan and cozy spaces, outdoor pavilion patio, covered veranda, perennial gardens & Butler's prep kitchen, this home lends itself perfectly to entertaining. Host to a wedding & many events, this home has 6 ensuite bedrooms & an authentic 1820's log cabin on the property that can be the perfect guest house. All exterior exposed wood is Redwood. The interior trusses are made from 800 yr old Douglas Fir.
#18084782

St Albans

1091 Wings Road

6 Beds

6 Baths

12,031 Sq.Ft.

$4,900,000

MLS#: 18084782

This is one of the finest homes you will find for sale at Lake of the Ozarks. The cost to recreate it today would be significant and the value is obvious the moment you arrive. Situated on 2 premier bluff lots in gated Cedar Crest, the setting delivers unmatched, panoramic views you simply cannot duplicate. That elevated position creates the drama—endless sunsets, total privacy, and a presence that stands out among surrounding luxury homes. With this elevation, you gain something rare: a true estate feel with easy golf cart access to your 16x44 slip in the community dock.  The home itself is exceptional. Built with uncompromising quality, it features a striking stone exterior, a showpiece great room, a custom curved glass-and-iron staircase, and an elevator serving all 3 levels. Every finish was chosen with great thought—Italian handmade furnishings, imported lighting, stone accents, and a stunning marble suite that rivals top resorts. Outdoor living is just as impressive with a 15x40 pool/spa perfectly positioned to capture the view. A private carriage house above the 4-car garage offers a fully separate guest residence. Fully furnished & meticulously maintained, a true showpiece.
#3586640

Lake Ozark

582 Cedar Crest Drive

5 Beds

4 Baths

9,589 Sq.Ft.

$4,895,000

MLS#: 3586640

1 ... 10 11 12 13 14 ... 666
* Listings identified with the FMLS IDX logo come from FMLS and are held by brokerage firms other than the owner of this website. The listing brokerage is identified in any listing details. Information is deemed reliable but is not guaranteed. If you believe any FMLS listing contains material that infringes your copyrighted work please click here to review our DMCA policy and learn how to submit a takedown request. Ā© 2024. First Multiple Listing Service, Inc.
 - property

Send a message

Message successfully sent.

Your message

What is 3 + 4 ?

Reason for contacting?

I agree to receive email communication and understand I can unsubscribe at any time.

I agree to be contacted by Rock Island Realty via call, email, and text for real estate services. To opt out, you can reply 'stop' at any time or reply 'help' for assistance. You can also click the unsubscribe link in the emails. Message and data rates may apply. Message frequency may vary. Privacy Policy

Sign Out

Virtual Assistant

Would you like to take the next step with this property? We can help you schedule a showing or virtual tour, or send you more details.

Yes, I would like more information.

Thank You for Your Reply, One of Our Agents will contact you as soon as possible

No, maybe later.

Thank you, you can always contact me via email, phone number or through the contact form.

Realhub AI

Lucy - Your AI-Powered Realtor

Update Your Temporary Password

Personalize your search

Enter your email and we'll notify you immediately when new listings match what you're looking for.

or enter email address

Already have an account ? Login here

Continue your home search

I agree to receive communications and understand I can unsubscribe at any time.

I agree to be contacted by Rock Island Realty via call, email, and text for real estate services. To opt out, you can reply 'stop' at any time or reply 'help' for assistance. You can also click the unsubscribe link in the emails. Message and data rates may apply. Message frequency may vary. Privacy Policy

Already have an account ? Login here

We use cookies

We use cookies primarily for analytics to enhance your experience. By accepting, you agree to our use of these cookies. You can manage your preferences or learn more about our cookies policy.